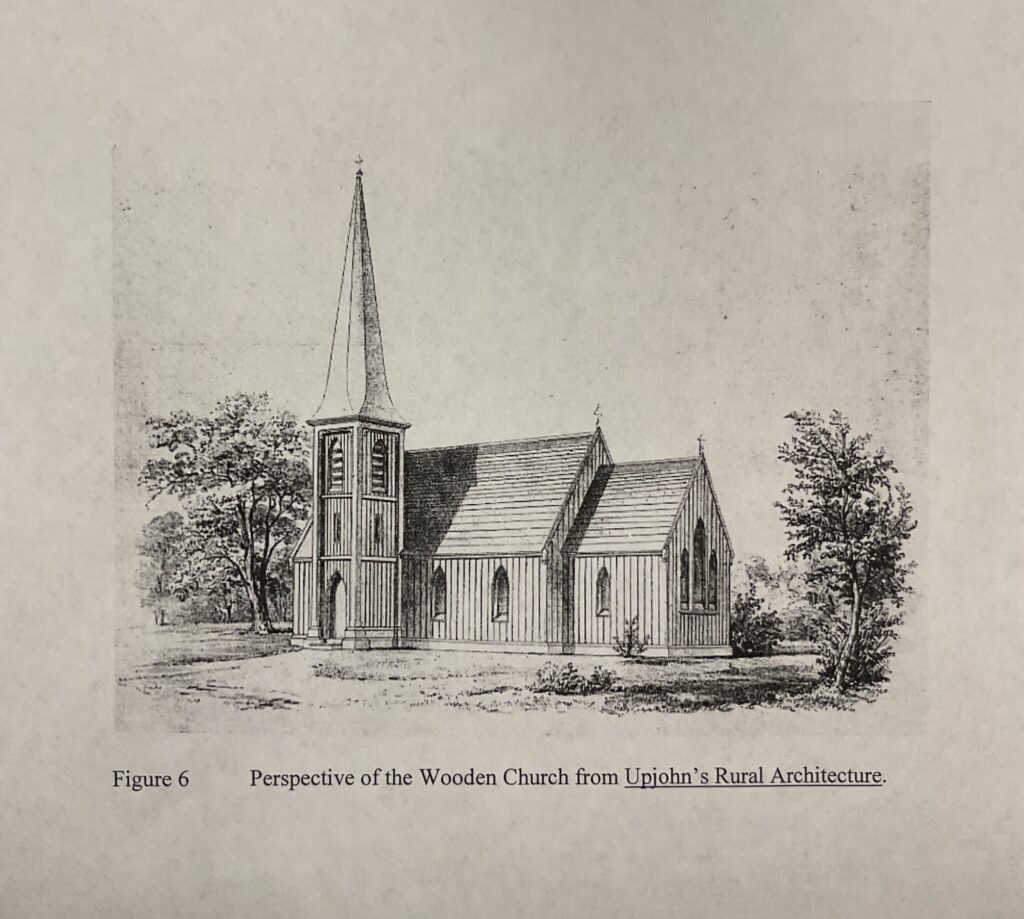
St. Andrew’s is believed to have been based on the designs of noted architect Richard Upjohn from his book Rural Architecture: Designs, Working Drawings and Specifications for a Wooden Church, and Other Rural Structures, which was published in 1852. The style has been described as “Carpenter Gothic.” The exterior of the church, painted a red-brown color, is made of long wide boards, with battened joints, fastened vertically to the framework, and buttresses made of thick wooden boards spaced at appropriate intervals; its lancet windows and high, pitched roof are features of the Gothic style. Plantation owner Henry A. Tayloe was the driving force behind the construction of the church, providing slave labor from his nearby plantation and enlisting the support of other plantation owners including John Collins. The work was overseen by two master carpenters Peter Lee and Joe Glascow, who were also enslaved. The interior space features Peter Lee’s intricate and decorative wood carvings. The wooden walls were stained using a solution made from tobacco leaves.
The dimensions of St. Andrew’s Church, Prairieville, are approximately as follows: overall length, 62 feet; the nave (west), 42 feet by 24% feet; the vestibule (at the southwest corner), 11 feet square, entered through large double doors hung on massive iron hinges which were hand-wrought in a plantation forge; the chancel (east end), 20 feet by 15% feet; the vestry room, 6 feet by 9 feet, attached to the north side of the chancel beginning where it joins the nave. A stain brewed from the stems of tobacco plants was applied to the interior wood walls. No change has been made in the tobacco stain finish and it remains in an excellent state of preservation and has a mellowed appearance. The symbols and figures on the altar rail and elsewhere in the chancel were hand carved. The exterior of the church, painted a red-brown color, is made of long wide boards with battened joints fastened vertically to the framework, and buttresses made of thick wooden boards spaced at appropriate intervals; its lancet windows and high pitched roof are features of the Gothic style of architecture. To enter St. Andrew’s, a vestibule entrance porch has been built that projects from the side elevation. The porch design and pointed arch doors also lead into the nave. The windows are of the undecorated type of pointed arch design. The side windows are spaced in groups of twos. The vestry windows and side windows of the chancel are single undecorated pointed arch shapes, similar to the entrance porch windows. The rear of the chancel receives sunlight through a group of three-pointed arch windows. A balcony in St. Andrew’s necessitated a provision for light to enter that area. This need resulted in the triangular windows that project from the roof on the north elevation. The pointed arch windows in the west elevation of St. Andrew’s also make provision for light to enter the balcony. These windows are in a group of three, with one window providing light for the balcony area and the two lower windows providing light for the area under the balcony. The buttresses on the exterior of St. Andrew’s are decorative. The buttresses on the west elevation of St. Andrew’s are much taller than the other buttresses and extend from the ground to the roof eave. In the interior, the edifice has pointed arch ceiling supports that hold the ceiling in place. There is some evidence that the present Gothic entrance replaces a high tower which was removed because of damage caused by decay and woodpeckers. With the exception of the removal of the tower and the construction of a chimney on the south side of the nave, the edifice stands exactly as it was when built.